 EN
EN

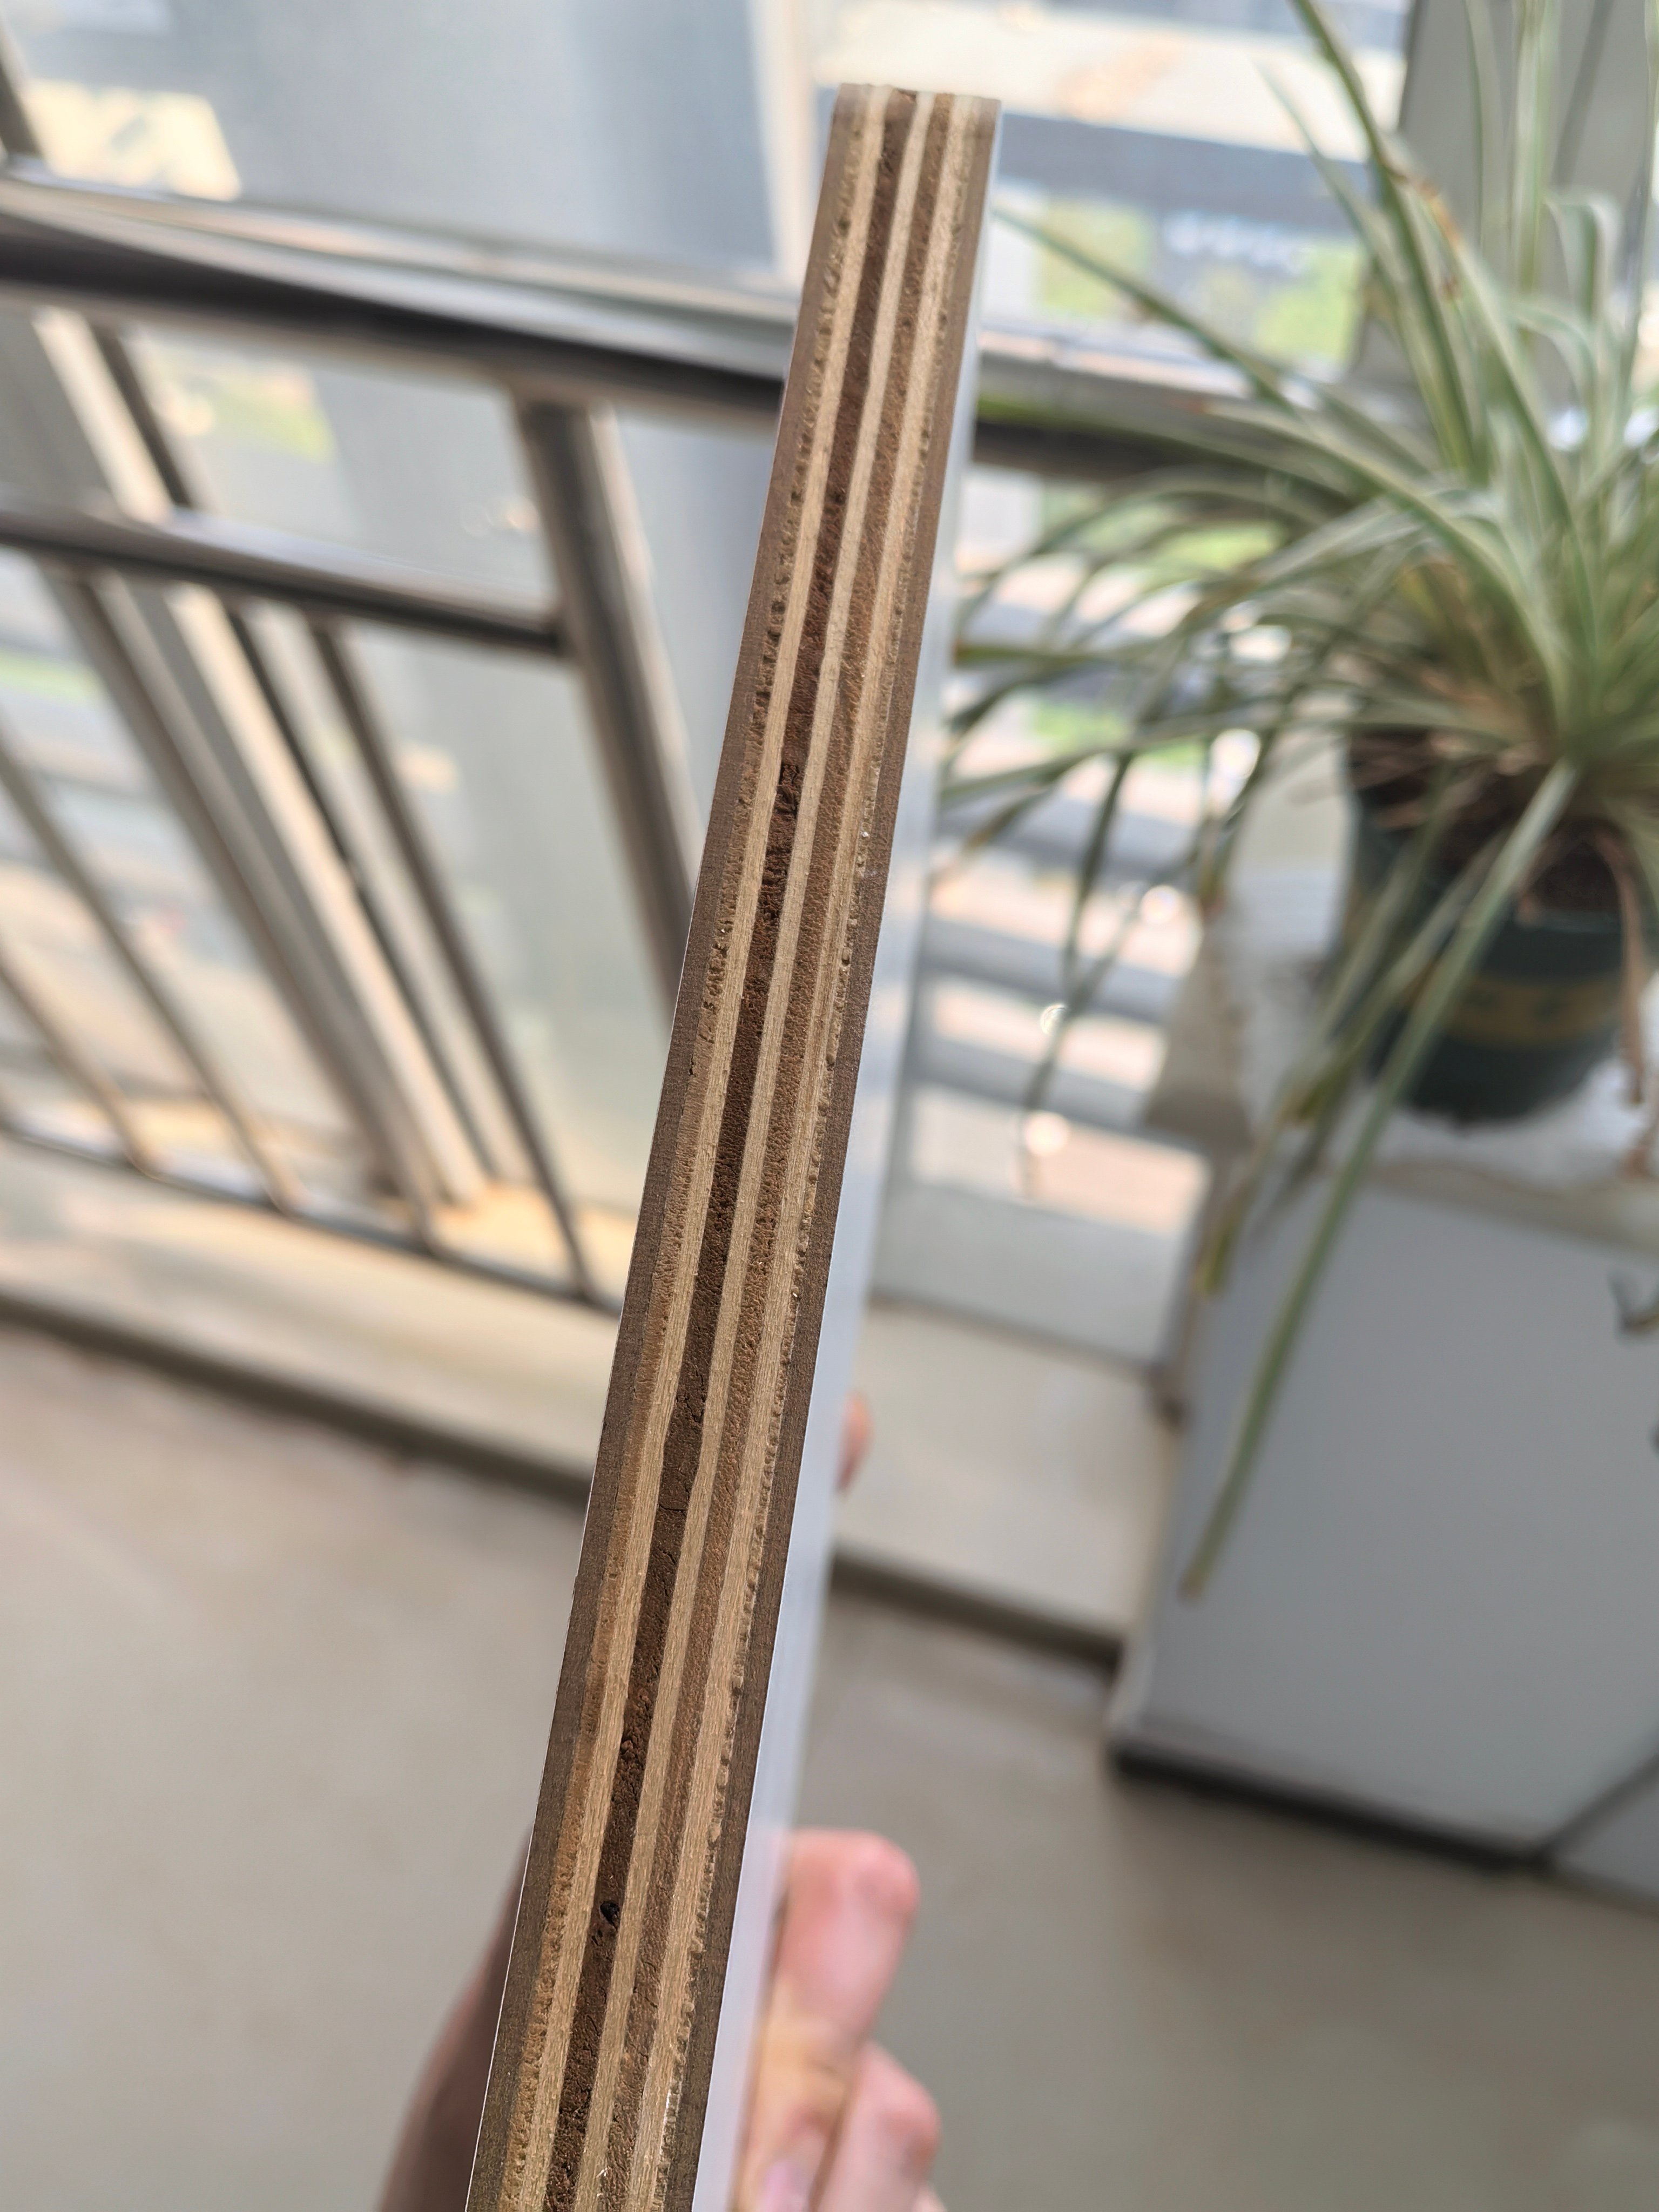
The assumption that thicker is always better often leads contractors, builders, and DIY enthusiasts to overspend on materials without corresponding performance gains. When it comes to plywood thickness, this misconception can significantly inflate project budgets while delivering no added value. Understanding how plywood thickness affects performance, cost, and structural integrity is essential for making informed material choices that align with actual project requirements rather than unfounded assumptions.
The reality of plywood thickness selection involves balancing structural demands, span requirements, load expectations, and cost efficiency. Different applications demand different plywood thickness standards, and selecting inappropriate thickness can lead to material waste, reduced structural performance, or unnecessary project delays. This guide explores the nuanced relationship between plywood thickness and project success, helping you determine exactly what thickness your specific project truly needs.
Understanding Plywood Thickness Standards and Load Capacity
How Plywood Thickness Relates to Structural Performance
Plywood thickness directly influences the material's ability to resist bending, deflection, and load distribution across floor joists, roof trusses, and wall assemblies. A thicker plywood sheet provides greater resistance to point loads and distributed loads because it offers increased material mass and moment of inertia. However, this relationship is not linear—doubling the plywood thickness does not double load capacity. Understanding the logarithmic nature of this relationship prevents unnecessary over-specification and helps designers select appropriate plywood thickness for specific structural conditions.
Building codes and engineering standards specify minimum plywood thickness requirements based on joist spacing, load classification, and intended use. For example, subfloor applications typically require different plywood thickness than roof decking or wall sheathing applications. The plywood thickness standards established by organizations like the American Plywood Association (APA) provide clear guidance on which thickness should be used for different span conditions. Exceeding these minimums does not meaningfully improve performance while increasing material costs substantially.
Span Ratings and Plywood Thickness Applications
Span ratings stamped on plywood sheets indicate the maximum joist spacing for which that particular plywood thickness is suitable. A 24-inch span rating for certain plywood thickness means the material safely spans joists spaced 24 inches apart without excessive deflection. Using thicker plywood thickness to accommodate wider spans is appropriate only when engineering calculations or code requirements demand it. Mismatches between plywood thickness and actual joist spacing represent either over-specification or under-specification, both problematic in different ways.
Roof applications, floor systems, and exterior wall sheathing each have different plywood thickness expectations because they experience different load types and magnitudes. Concentrated loads like foot traffic on flooring create different demands than distributed snow loads on roofing. The appropriate plywood thickness for any project depends on these specific load characteristics, not on a blanket 'thicker is better' philosophy that ignores actual engineering requirements.
Cost Implications and Material Efficiency Across Plywood Thickness Options
Price Escalation Without Proportional Benefit
The cost per square foot increases significantly as plywood thickness increases, yet the structural benefit from moving from 5/8-inch to 3/4-inch plywood thickness may be negligible for many applications. In residential construction, 5/8-inch plywood thickness often satisfies code requirements and structural demands while costing less than thicker alternatives. Specifying heavier plywood thickness without confirming that actual project conditions justify it represents pure material waste that directly reduces project profitability.
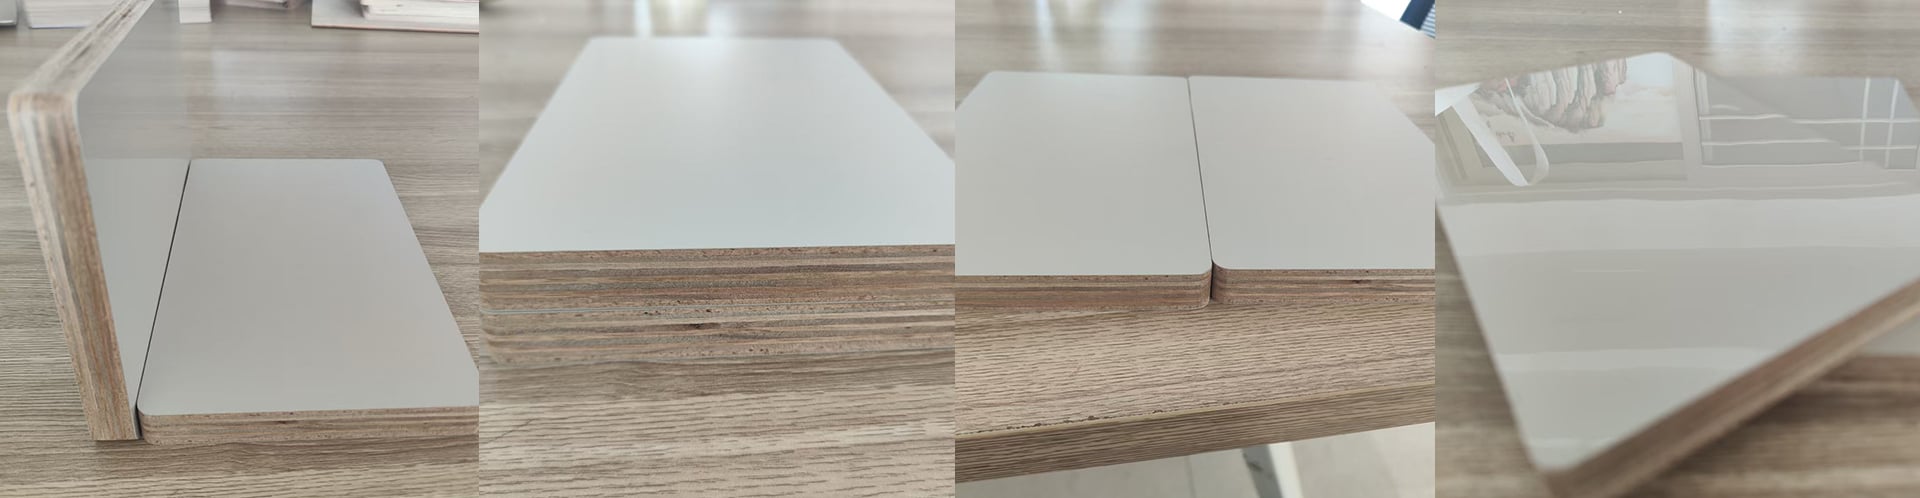
When budgeting for materials, understanding which plywood thickness variations matter for your application prevents overspending on premium grades or excessive thickness when standard-grade material of appropriate thickness would perform identically. Projects using 19/32-inch plywood thickness where 5/8-inch would suffice add thousands of dollars in unnecessary material costs across large-scale applications. The financial impact multiplies across commercial projects where square footage can reach hundreds of thousands.
Waste and Installation Efficiency Considerations
Heavier plywood thickness requires different handling, installation techniques, and labor considerations that can increase overall project costs beyond the material price difference. Thicker plywood sheets are physically heavier, requiring additional manpower or equipment for positioning and fastening, which elevates labor costs on top of material expense. Installation crews may work less efficiently with unnecessarily heavy plywood thickness, particularly in overhead or difficult-access applications where reduced weight provides real practical advantages.
Material waste also varies with plywood thickness selection because cutting patterns and offcuts may be different. Projects that don't optimize plywood thickness to match actual requirements often end up with higher scrap percentages and reduced material yield. Selecting appropriate plywood thickness from the beginning improves the efficiency of material utilization and reduces waste costs that impact project economics.
Application-Specific Requirements for Correct Plywood Thickness Selection
Residential Construction and Plywood Thickness Standards
Residential floor systems typically require 5/8-inch or 3/4-inch plywood thickness depending on joist spacing and load conditions, with 5/8-inch plywood thickness meeting code requirements in most standard framing scenarios with 16-inch on-center joist spacing. Moving to 3/4-inch plywood thickness increases cost without providing meaningful performance improvement for typical residential loads. Roof sheathing applications frequently specify 1/2-inch or 5/8-inch plywood thickness based on rafter spacing and snow load regions, not on a preference for maximum thickness.
Wall sheathing in residential construction often uses 1/2-inch plywood thickness where codes permit, reducing material costs while maintaining structural integrity and bracing capability. The confusion arises when builders assume that using thicker plywood thickness will improve durability or reduce callbacks, when the actual issue involves proper installation techniques, moisture management, and appropriate fastening rather than excessive material thickness.
Commercial and Industrial Applications Demanding Specific Plywood Thickness
Commercial installations where heavy machinery, equipment, or concentrated loads are present may genuinely require thicker plywood thickness than residential applications. Warehouse decking, industrial flooring, and heavy-equipment platforms sometimes demand 3/4-inch or thicker plywood thickness to handle point loads and distributed weight from forklifts, shelving systems, and manufacturing equipment. In these cases, the heavier plywood thickness serves a documented structural purpose rather than representing over-specification.
Marine applications, exterior exposure scenarios, and specialty installations may also require premium plywood thickness and grades due to environmental stresses or moisture exposure. Pressure-treated plywood thickness requirements may differ from interior applications because the material serves protective functions beyond simple structural support. The key distinction is identifying when increased plywood thickness genuinely addresses project demands versus when it reflects unnecessary conservative assumptions.
Environmental and Durability Factors in Plywood Thickness Decisions
Moisture exposure, humidity fluctuations, and temperature cycling affect plywood thickness performance and material longevity. Thicker plywood thickness can provide greater dimensional stability in highly variable moisture environments because the increased material mass resists rapid swelling and shrinkage. However, this benefit applies primarily to exterior applications and conditions with extreme moisture cycling, not to climate-controlled interior spaces where moisture remains relatively constant.
For most interior applications in conditioned buildings, the moisture-related advantage of thicker plywood thickness becomes negligible because humidity levels remain stable. Selecting appropriate plywood thickness based on actual environmental exposure rather than assuming thicker materials perform better in all conditions prevents unnecessary material investment while ensuring project durability.
FAQ
When should I use maximum plywood thickness instead of minimum code-compliant thickness?
Thicker plywood thickness becomes justified when joist spacing exceeds standard intervals, when concentrated loads like point loads from equipment create deflection concerns, or when commercial applications demand enhanced load capacity. Engineering calculations or structural designs should always drive these decisions rather than assumptions about durability or general preference for heavier materials.
Does thicker plywood thickness improve resistance to moisture damage and decay?
Increased plywood thickness provides modest benefits in moisture resistance primarily through improved dimensional stability and slightly reduced moisture penetration rates. However, material grade, surface sealing, and exposure protection matter far more than thickness alone. A properly sealed 1/2-inch plywood sheet outperforms an unsealed 3/4-inch sheet in actual moisture resistance and longevity.
How do I determine the correct plywood thickness for my specific project application?
Consult building codes for your jurisdiction, review APA span rating charts for your joist spacing and load classification, and confirm requirements with structural engineers for commercial projects. Never assume thicker plywood thickness is appropriate without confirming that actual project conditions and code requirements justify the increased material cost and installation complexity.