 EN
EN

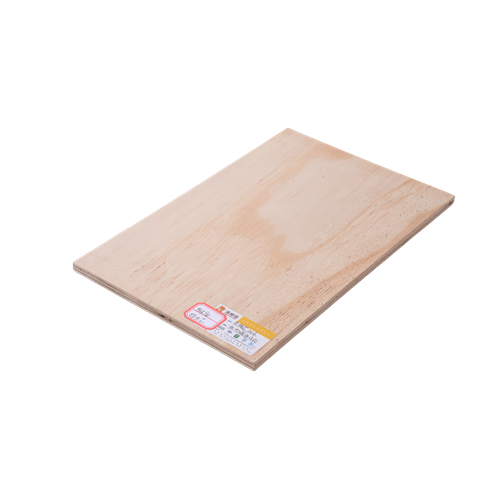
Choosing the correct plywood thickness is one of the most critical decisions you can make when planning a woodworking or construction project. The plywood thickness you select directly impacts structural integrity, cost efficiency, and the final quality of your finished product. Whether you're building furniture, constructing wall panels, or creating subflooring, understanding how to select the right plywood thickness ensures your project meets both functional requirements and budget constraints. Many builders and contractors overlook this fundamental step, leading to wasted materials, structural failures, or unnecessary expenses.
Plywood thickness options range from thin veneers to heavy-duty industrial grades, each serving specific purposes across residential, commercial, and industrial applications. Understanding the relationship between plywood thickness, load capacity, and intended use is essential for making informed decisions. This comprehensive guide walks you through the key factors influencing plywood thickness selection, industry standards, and practical strategies to match the perfect plywood thickness to your unique project requirements.
Understanding Plywood Thickness Standards and Measurements
Common Plywood Thickness Grades
Plywood thickness is typically measured in fractions of an inch, with standard options including 1/4 inch, 3/8 inch, 1/2 inch, 5/8 inch, 3/4 inch, and 1 inch thickness. Each plywood thickness grade serves distinct applications and load-bearing requirements. The most commonly used plywood thickness in residential construction is 3/4 inch, which provides an ideal balance between structural strength and material cost. For specialized applications, thin plywood thickness like 1/4 inch works well for backing and non-structural panels, while thicker plywood thickness exceeding 3/4 inch handles heavy-duty industrial uses. Understanding these standard plywood thickness options helps you quickly identify which grade matches your project scope.
How Plywood Thickness Affects Structural Performance
The relationship between plywood thickness and load-bearing capacity follows a mathematical principle: thicker plywood thickness supports substantially more weight and resists deflection more effectively. When you double the plywood thickness from 1/2 inch to 1 inch, the load capacity increases exponentially rather than linearly, making plywood thickness a primary variable in structural design calculations. Engineers and architects rely on plywood thickness specifications to ensure deflection remains within acceptable limits, typically measured in fractions of an inch per span distance. Inadequate plywood thickness for high-load applications results in sagging, creaking, or eventual failure. Conversely, selecting excessive plywood thickness wastes material and increases project costs unnecessarily, so matching plywood thickness precisely to structural demands optimizes both safety and economics.
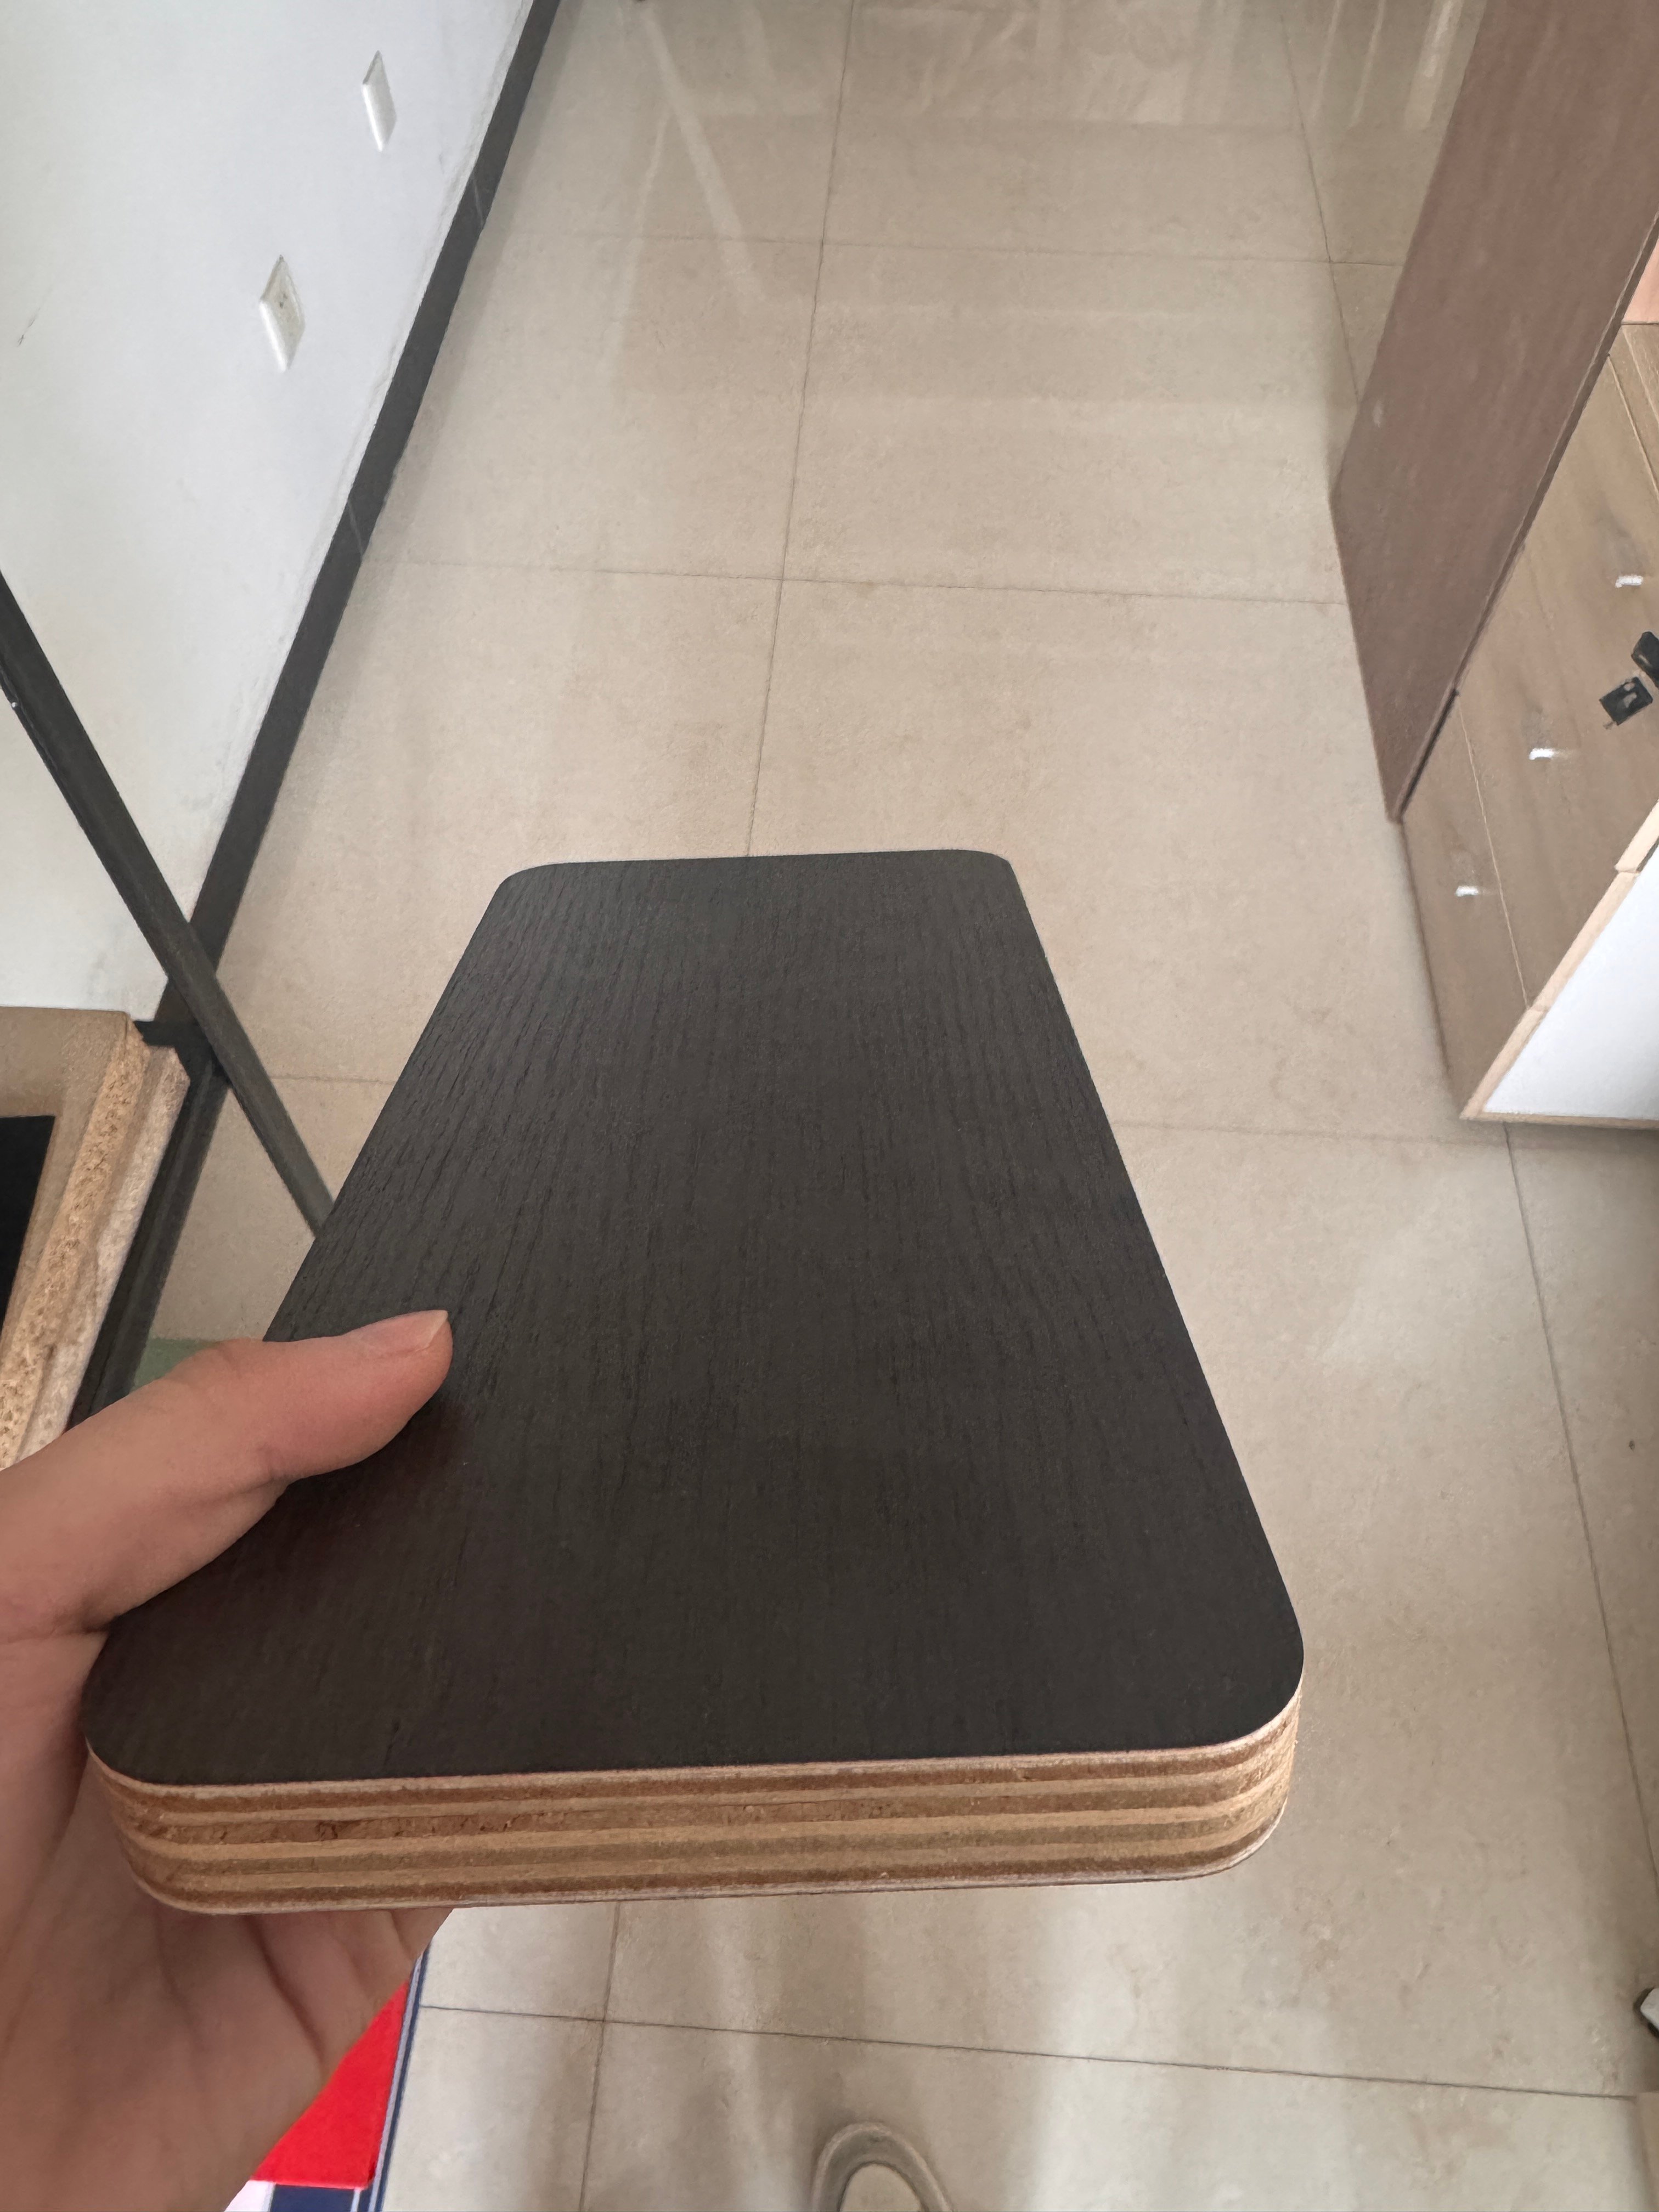
Matching Plywood Thickness to Your Application
Residential and Furniture Applications
Residential construction projects typically require plywood thickness between 1/2 inch and 3/4 inch for subflooring, wall sheathing, and structural panels. Furniture builders often choose thinner plywood thickness like 1/2 inch or 5/8 inch for cabinet sides and shelving, where weight distribution is moderate and deflection tolerance is relatively generous. Kitchen cabinets, bookcases, and storage units benefit from mid-range plywood thickness that provides rigidity without excessive weight. For decorative paneling and non-structural interior walls, thin plywood thickness of 1/4 inch or 3/8 inch serves adequately while minimizing material costs. Understanding the specific load patterns in your residential or furniture project guides you toward the optimal plywood thickness that balances performance with affordability.
Commercial and Industrial Plywood Thickness Requirements
Commercial applications demand more rigorous plywood thickness specifications because higher foot traffic, concentrated loads, and extended service life require greater safety margins. Warehouse flooring, loading dock platforms, and heavy-duty racking systems typically specify plywood thickness of 3/4 inch or greater to withstand fork lifts, pallet jacks, and dynamic impacts. Industrial machinery bases and equipment pads often require plywood thickness exceeding 1 inch to absorb vibration and prevent settling. Marine and outdoor commercial applications may specify pressure-treated plywood with greater thickness to account for moisture exposure and dimensional changes. When selecting plywood thickness for commercial projects, local building codes and industry standards often mandate minimum thickness values that must be met regardless of perceived structural adequacy.
Critical Factors in Plywood Thickness Selection
Span Distance and Load Distribution
The distance between support points, called the span, is the most important factor influencing plywood thickness decisions. Longer spans require substantially greater plywood thickness to prevent excessive deflection and maintain structural integrity over time. A 12-foot span demands significantly thicker plywood thickness than a 6-foot span for identical load conditions. Load distribution patterns also affect plywood thickness requirements: concentrated point loads need thicker plywood thickness than evenly distributed loads across the same area. Engineers calculate required plywood thickness using span-to-thickness ratios, design load values, and deflection limits specified in building codes. When you encounter a project with unusually long spans or high concentrated loads, consulting plywood thickness design tables or structural engineers ensures you select adequate thickness before purchasing materials.
Environmental and Moisture Considerations
Plywood thickness interacts with moisture exposure in ways that affect long-term performance and durability. Thicker plywood thickness responds more slowly to moisture fluctuations because moisture penetrates inward gradually from the surface. Exterior applications and damp environments benefit from plywood thickness specifications that account for swelling, shrinkage, and potential delamination. Pressure-treated or exterior-grade plywood thickness options provide better moisture resistance but may cost more than standard interior plywood thickness. In wet environments like bathrooms, kitchens, or outdoor installations, selecting appropriately rated plywood thickness prevents warping and extends service life. Interior applications in controlled climate environments can use thinner plywood thickness options since moisture exposure remains minimal and predictable.
Cost and Material Efficiency
Material cost increases substantially with plywood thickness, making thickness selection a significant budget factor for large projects. Reducing plywood thickness by even one standard grade can lower project costs by 10 to 20 percent without compromising structural requirements. However, undersizing plywood thickness to save money creates false economy when failure risk, rework costs, and liability exposure are considered. Smart thickness selection involves finding the minimum adequate plywood thickness that meets all functional, safety, and durability requirements rather than automatically choosing the thickest available option. Bulk purchasing of standard plywood thickness grades often provides better pricing than specialty thicknesses, so aligning your project requirements with commonly available plywood thickness options improves both cost and availability.
FAQ
What is the most common plywood thickness used in construction?
The most commonly used plywood thickness in residential and commercial construction is 3/4 inch. This standard plywood thickness provides excellent structural performance for subflooring, wall sheathing, and roof decking while remaining cost-effective and widely available. The 3/4 inch plywood thickness balances strength, weight, and economy better than other options, making it the default choice for general construction applications. Many building codes reference 3/4 inch as a baseline plywood thickness for standard applications, and lumber suppliers maintain large inventories of this standard plywood thickness.
Can I use thinner plywood thickness to save money on my project?
Using thinner plywood thickness than required for your specific application creates significant risks, including sagging, deflection, structural failure, and safety hazards. Plywood thickness requirements exist because they directly correspond to load-bearing capacity and deflection limits. While thinner plywood thickness costs less per sheet, potential failures, callbacks, and liability far exceed initial material savings. Instead of reducing plywood thickness, explore other cost-reduction strategies such as adjusting support spacing, modifying span distances, or selecting lower-grade plywood thickness options that still meet your structural requirements. Always consult building codes and design specifications before selecting plywood thickness for load-bearing applications.
How do I determine the correct plywood thickness for my specific project?
To determine the correct plywood thickness, identify your project type, calculate span distances between supports, estimate load values, and review applicable building codes and design standards. For residential projects, building codes typically specify minimum plywood thickness for different applications and span distances. Furniture and cabinet projects require identifying the maximum load each section must support and the corresponding deflection limits. Consulting span-to-thickness ratio tables provided by plywood manufacturers and industry organizations helps match plywood thickness to your specific conditions. When in doubt, engaging a structural engineer ensures you select appropriate plywood thickness that guarantees safety, performance, and compliance with all applicable standards.