 EN
EN

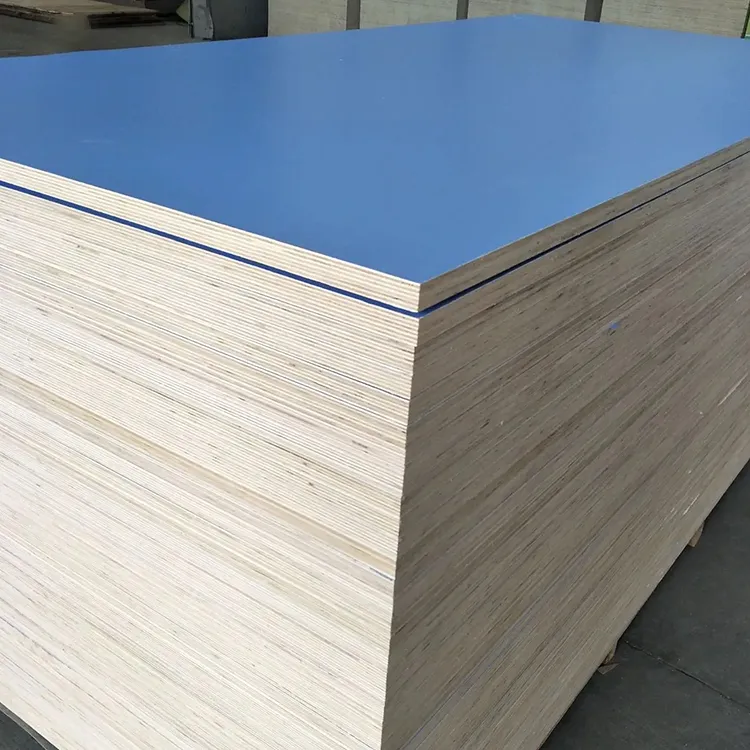
Selecting the correct plywood sizes for your project can make the difference between a successful build and costly material waste. Understanding standard plywood dimensions, project requirements, and cost optimization strategies helps ensure you purchase the most suitable boards for your specific application. Whether you're working on furniture construction, home renovation, or commercial projects, matching plywood sizes to your design specifications requires careful consideration of both functional and economic factors.
The process of choosing appropriate plywood sizes involves analyzing your project dimensions, understanding how different board sizes affect material efficiency, and considering how thickness variations impact structural requirements. Professional builders and DIY enthusiasts alike benefit from systematic approaches to size selection that minimize waste while ensuring adequate material coverage. This comprehensive evaluation helps determine the most practical and cost-effective plywood purchasing decisions for any construction or woodworking project.
Understanding Standard Plywood Size Categories
Common Sheet Dimensions Available
Standard plywood sizes typically follow established industry dimensions that accommodate most construction and furniture applications. The most common sheet size measures 4 feet by 8 feet, providing 32 square feet of coverage per panel. This dimension has become the industry standard because it fits efficiently through doorways, handles easily during transport, and matches standard framing intervals in construction applications.
Additional plywood sizes include 4x10 and 4x12 foot sheets, which offer extended coverage for larger projects requiring fewer joints. Some manufacturers also produce 5x8 and 5x10 foot panels, though these larger formats may require special ordering and cost more per square foot. Understanding these dimensional options helps project planners select the most appropriate sheet sizes for their specific coverage requirements.
Specialty plywood sizes cater to specific applications, including smaller craft panels measuring 2x4 feet or 2x2 feet for detailed work. Marine and aircraft-grade plywood often comes in non-standard dimensions to meet specialized engineering requirements. These alternative sizes provide flexibility for projects with unique dimensional constraints or specialized performance requirements.
Thickness Variations and Applications
Plywood thickness directly impacts structural performance, making thickness selection crucial for project success. Common plywood sizes include thicknesses ranging from 1/8 inch for light applications to 1.5 inches for heavy structural use. Understanding how thickness affects strength, weight, and cost helps determine the most appropriate specifications for specific project requirements.
Thin plywood sizes between 1/8 and 1/4 inch work well for backing panels, drawer bottoms, and decorative applications where weight minimization is important. Medium thicknesses from 3/8 to 5/8 inch provide balanced strength and workability for cabinet construction, furniture components, and moderate load-bearing applications. These intermediate sizes offer good structural performance while remaining manageable for detailed cutting and shaping operations.
Thick plywood sizes from 3/4 inch to 1.5 inches provide maximum structural capacity for flooring, heavy shelving, and load-bearing construction applications. These robust panels handle significant weight loads and spanning requirements but require more powerful tools for cutting and increased attention to edge finishing. The additional material cost of thick plywood often justifies itself through improved durability and reduced need for additional support structures.
Project Analysis and Size Planning Methods
Measuring and Mapping Project Requirements
Accurate project measurement forms the foundation of effective plywood size selection. Creating detailed dimensional drawings helps identify all surfaces requiring plywood coverage and determines the most efficient panel arrangements. This mapping process reveals opportunities to minimize waste while ensuring adequate material for all project components including allowances for cutting errors and design modifications.
Professional project analysis involves breaking complex designs into individual components and calculating exact material requirements for each element. This systematic approach identifies which project areas can utilize smaller plywood sizes efficiently and which sections benefit from larger panels to minimize joints. Careful measurement documentation prevents ordering errors and helps track material usage throughout the construction process.
Digital layout tools and CAD software can optimize plywood sizes selection by automatically arranging project components on standard sheet dimensions. These programs calculate material efficiency percentages and suggest alternative cutting patterns to minimize waste. However, manual layout planning using graph paper or simple sketching often provides sufficient accuracy for most residential and small commercial projects while building valuable spatial reasoning skills.
Load Requirements and Structural Considerations
Structural loads significantly influence appropriate plywood sizes selection, particularly thickness requirements for spanning capabilities. Understanding anticipated weight loads, including both dead loads from permanent fixtures and live loads from temporary usage, helps determine minimum thickness specifications. Professional engineering calculations may be necessary for critical structural applications where safety factors must be verified.
Spanning distances between support points directly affect required plywood thickness for adequate deflection control. Longer unsupported spans require thicker panels to prevent excessive sagging under load. Standard building codes provide deflection limits and load tables for various plywood sizes and support configurations, helping ensure structural adequacy for different applications.
Environmental factors including moisture exposure, temperature variations, and vibration loads also influence plywood sizes selection criteria. Marine environments require moisture-resistant grades with appropriate thickness for salt air exposure. Industrial applications may need enhanced thickness to handle equipment vibrations or thermal cycling. These special conditions often dictate plywood specifications beyond basic dimensional and structural requirements.
Cost Optimization Through Strategic Size Selection
Material Waste Minimization Strategies
Efficient plywood sizes selection significantly reduces material costs by minimizing unusable waste. Strategic planning involves arranging project components to maximize utilization of standard sheet dimensions while accounting for saw blade widths and cutting tolerances. This optimization process often reveals opportunities to adjust design dimensions slightly to improve material efficiency without compromising functionality.
Professional contractors often maintain libraries of efficient cutting patterns for common project types, enabling rapid material estimation and waste reduction. These standardized layouts incorporate lessons learned from previous projects and help maintain consistent efficiency across similar applications. Developing personal cutting pattern templates improves material utilization and speeds up future project planning processes.
Coordinating plywood sizes selection with other project materials can create additional efficiency opportunities. Planning cut sequences to generate useful offcuts for smaller project components reduces overall material requirements. Some projects benefit from ordering mixed plywood sizes to optimize coverage while maintaining cost effectiveness across different application areas.
Bulk Purchasing and Transportation Considerations
Large project economics often favor bulk purchasing of standard plywood sizes despite potential short-term storage requirements. Volume discounts typically offset storage costs and provide material security for extended project timelines. However, bulk purchasing requires careful moisture protection and proper stacking techniques to prevent material degradation during storage periods.
Transportation costs significantly impact total plywood expenses, particularly for oversized panels or remote delivery locations. Standard plywood sizes maximize transportation efficiency by fitting efficiently in common delivery vehicles. Special size orders may require dedicated transportation, substantially increasing per-panel costs for small quantities. Coordinating delivery schedules with construction progress helps minimize handling and storage requirements.
Regional availability variations affect both plywood sizes pricing and delivery schedules. Some specialty sizes or grades may require extended lead times or premium pricing in certain geographic areas. Local supplier relationships often provide access to preferred pricing and priority delivery for standard plywood sizes while offering consultation on optimal specifications for regional building conditions.
Application-Specific Size Selection Guidelines
Furniture and Cabinetry Projects
Furniture construction typically utilizes specific plywood sizes optimized for component cutting and assembly efficiency. Standard 4x8 foot sheets accommodate most furniture panels with minimal waste when properly planned. Cabinet door and drawer face applications often benefit from 1/2 to 3/4 inch thickness to provide adequate strength while maintaining reasonable weight characteristics for hardware operation.
Custom furniture projects may justify non-standard plywood sizes to achieve specific design objectives or eliminate visible joints in critical areas. Large dining tables or conference room applications sometimes benefit from oversized panels to avoid seam lines across primary surfaces. However, the additional cost and handling complexity of special sizes must be weighed against aesthetic benefits and construction simplicity.
Millwork and trim applications often require thin plywood sizes for backing panels and substrate applications. Quarter-inch thickness provides adequate support for veneer applications while minimizing weight and material costs. These thin panels work particularly well for curved applications where bending requirements exceed the capabilities of thicker materials.
Construction and Structural Applications
Construction applications demand plywood sizes that meet specific building code requirements while providing economic efficiency. Subflooring typically utilizes 3/4 inch thickness on 16-inch joist spacing to meet deflection and stiffness criteria. Wall sheathing applications often specify 7/16 or 1/2 inch thickness to provide adequate structural shear capacity while minimizing material costs.
Roofing applications require plywood sizes capable of spanning rafter intervals while providing appropriate nail-holding capacity for roofing materials. Standard roof sheathing thickness ranges from 3/8 to 5/8 inches depending on rafter spacing and local snow load requirements. These specifications ensure adequate structural performance while maintaining cost effectiveness for large coverage areas.
Temporary construction applications sometimes utilize alternative plywood sizes to balance performance with economic constraints. Concrete forming may accept lower grade materials and thinner sections for single-use applications. However, reusable forming systems often justify higher quality plywood sizes that withstand multiple use cycles despite increased initial costs.
FAQ
What are the most common plywood sizes for home projects?
The most common plywood sizes for residential projects are 4x8 foot sheets in thicknesses ranging from 1/4 inch to 3/4 inch. These standard dimensions accommodate most furniture, shelving, and home renovation applications while fitting through standard doorways and handling easily during transport. For specific applications, 1/2 inch and 3/4 inch thicknesses provide optimal strength-to-weight ratios for most construction needs.
How do I calculate how much plywood I need for my project?
Calculate plywood requirements by measuring all surfaces needing coverage and dividing by the square footage of your chosen sheet size. Add 10-15% extra material for cutting waste and potential errors. For complex projects, create a scaled drawing showing how project components fit on standard sheet dimensions to optimize material usage and minimize waste.
Can I use different plywood sizes within the same project?
Yes, mixing plywood sizes within a project often improves material efficiency and reduces costs. Use larger sheets for main surfaces and smaller pieces for trim work, backing panels, or detail components. Ensure all plywood grades and species match if pieces will be visible together, and maintain consistent thickness requirements for structural applications.
What factors affect plywood size availability and pricing?
Plywood size availability and pricing depend on regional demand, transportation costs, and manufacturing efficiency. Standard sizes like 4x8 feet typically offer the best pricing due to high production volumes and efficient shipping. Specialty sizes, oversized panels, and non-standard thicknesses usually cost more per square foot and may require special ordering with extended delivery times.